Leave a Message

Thank you for your message. We will be in touch with you shortly.

81 Salem Road
81 Salem Road
81 Salem Road
81 Salem Road
81 Salem Road
81 Salem Road
81 Salem Road
81 Salem Road
81 Salem Road
81 Salem Road
81 Salem Road
81 Salem Road
81 Salem Road
81 Salem Road
81 Salem Road
81 Salem Road
81 Salem Road
81 Salem Road
81 Salem Road
81 Salem Road
81 Salem Road
81 Salem Road
81 Salem Road
81 Salem Road
81 Salem Road
81 Salem Road
81 Salem Road
81 Salem Road
81 Salem Road
81 Salem Road
81 Salem Road
81 Salem Road
81 Salem Road
81 Salem Road
81 Salem Road
81 Salem Road
81 Salem Road
81 Salem Road
81 Salem Road
81 Salem Road
81 Salem Road
81 Salem Road
81 Salem Road
81 Salem Road
81 Salem Road
81 Salem Road
81 Salem Road
SEE ALL PHOTOS
81 Salem Road
81 Salem Road
81 Salem Road
81 Salem Road
81 Salem Road
81 Salem Road
81 Salem Road
81 Salem Road
81 Salem Road
81 Salem Road
81 Salem Road
81 Salem Road
81 Salem Road
81 Salem Road
81 Salem Road
81 Salem Road
81 Salem Road
81 Salem Road
81 Salem Road
81 Salem Road
81 Salem Road
81 Salem Road
81 Salem Road
81 Salem Road
81 Salem Road
81 Salem Road
81 Salem Road
81 Salem Road
81 Salem Road
81 Salem Road
81 Salem Road
81 Salem Road
81 Salem Road
81 Salem Road
81 Salem Road
81 Salem Road
81 Salem Road
81 Salem Road
81 Salem Road
81 Salem Road
81 Salem Road
81 Salem Road
81 Salem Road
81 Salem Road
81 Salem Road
81 Salem Road
81 Salem Road
Courtesy of French Broad Real Estate Co., Byrdie Kent Listing Contact: [email protected] 
Sold

81 Salem Road

81 Salem Road, Weaverville, NC 28787

$597,000
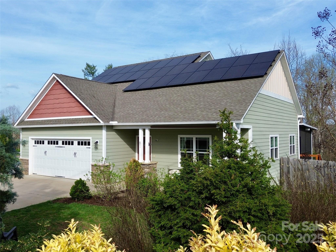
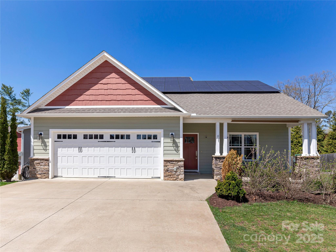
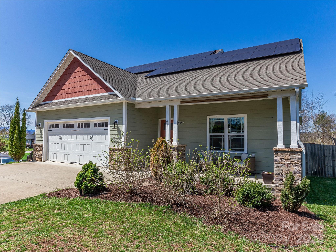
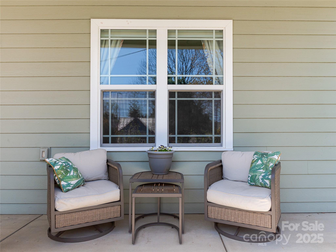
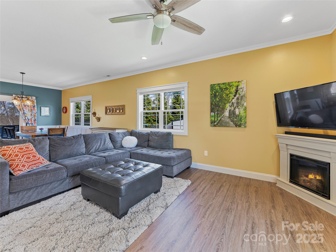
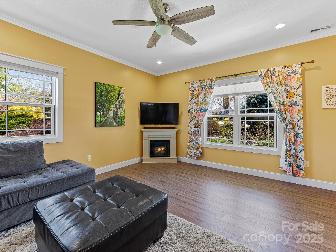
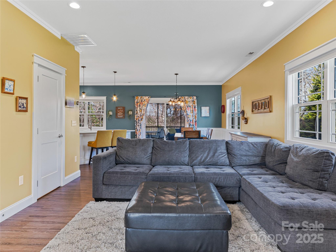
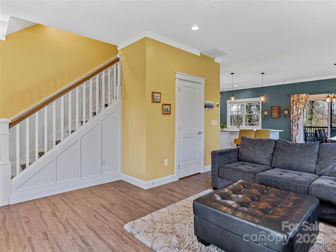
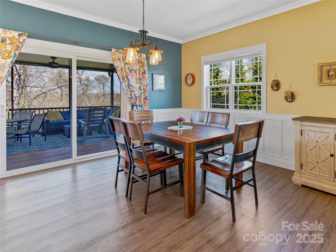
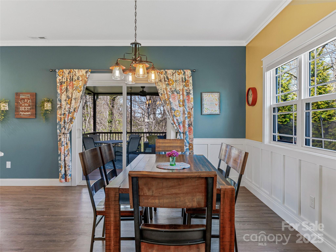
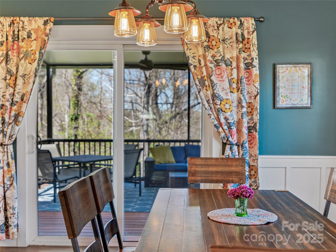
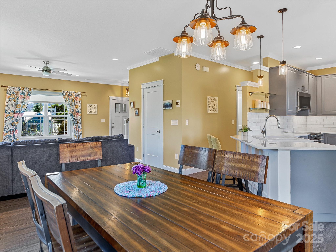
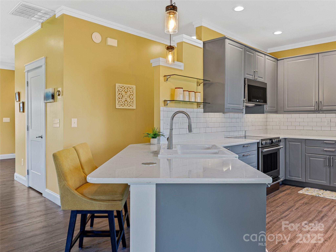
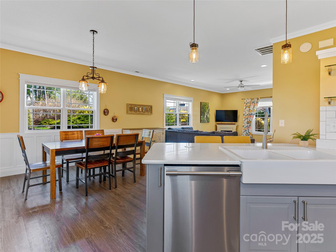
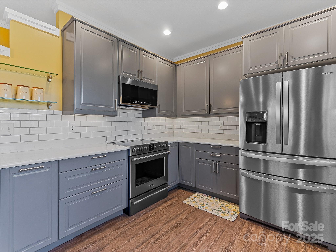
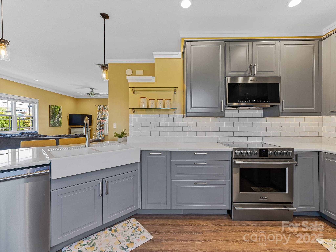
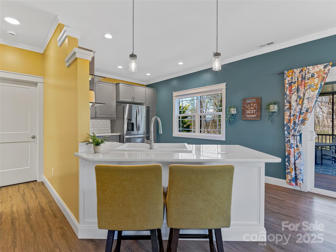
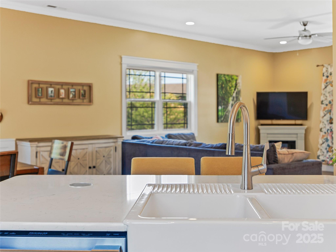
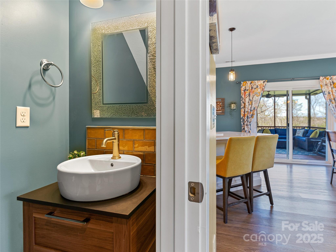
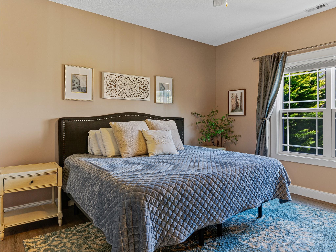
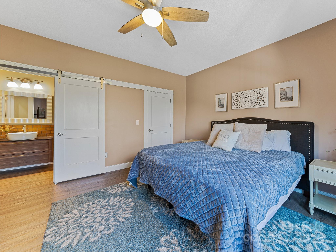
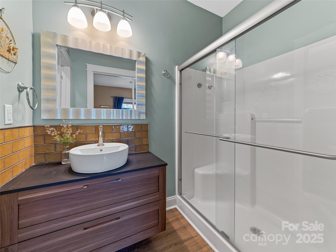
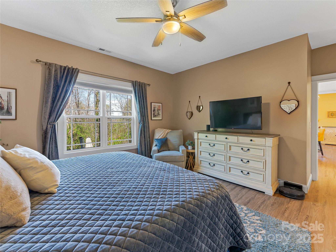
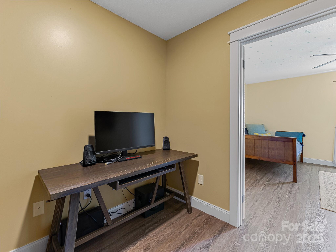
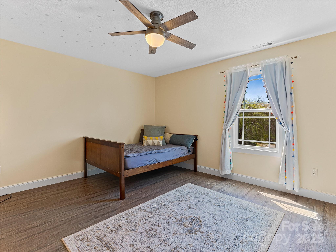
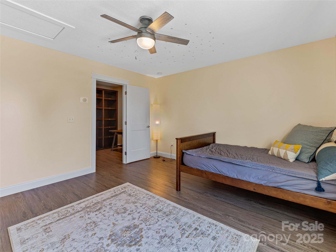
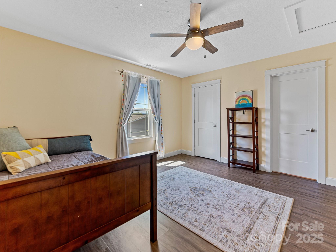
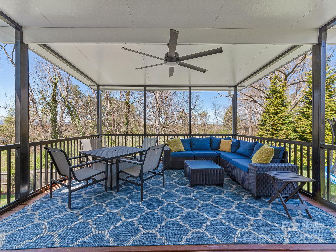
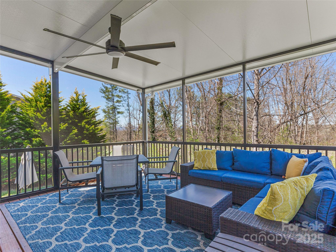
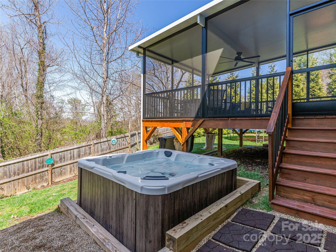
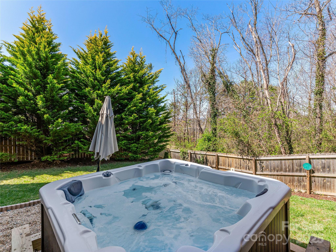
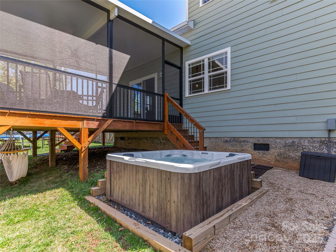
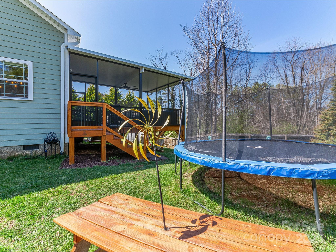
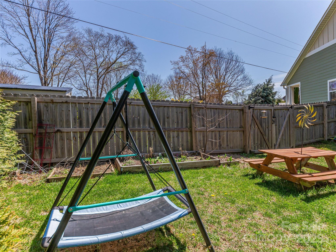
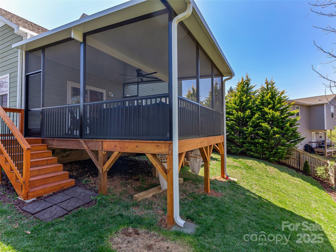
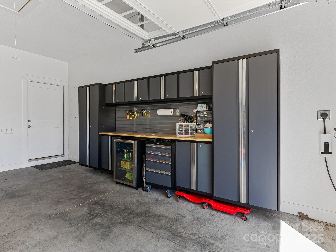
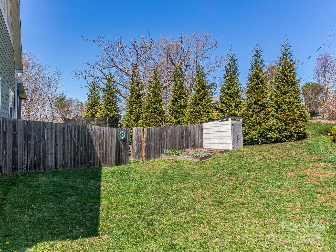
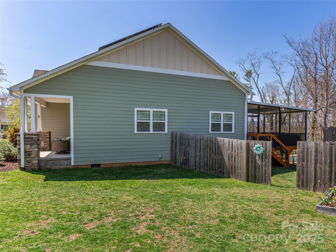
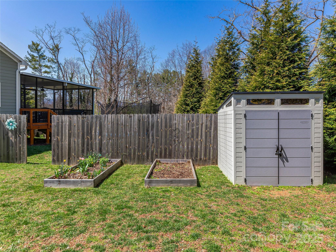
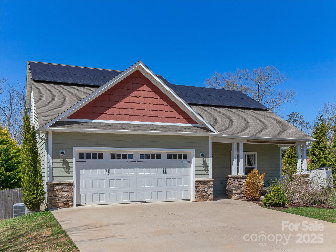
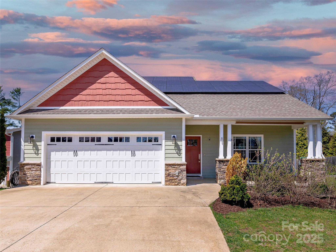
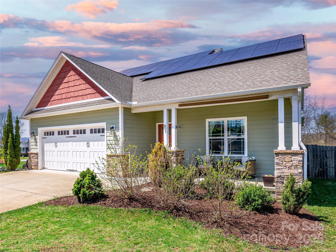
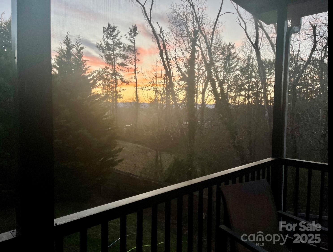
Welcome to the perfect blend of neighborhood living + convenience! This beautiful home is a short walk or bike ride to downtown Weaverville, with restaurants, shops, the local library, grocery, etc. Enjoy easy access to Lake Louise & the Community Center, w/ pickleball courts, playground, walking trails, and open green spaces. Unwind on your screened-in back porch while watching the sunset or relax in the, well-maintained, almost new, jacuzzi hot tub. The spacious, level front yard is perfect for play. The perennial garden offers vibrant blooms, blueberries, dahlias, daffodils, tulips, & roses. Mature landscaping creates a natural "green fence" for privacy & tranquility. Driveway provides ample parking, can fit an RV + 2 car garage w/ an electric car plug-in. Abundant garage storage for organization. Energy-efficient solar panels keep utility costs low. With freshly painted interior, this home is move-in ready. Don't miss this rare opportunity to enjoy the best of Weaverville living!

3
beds

3
baths

1,635 Sq.Ft. LIVING AREA

0.87 Acres lot

Mike Miller

Mike Miller

Features & Amenities

Interior

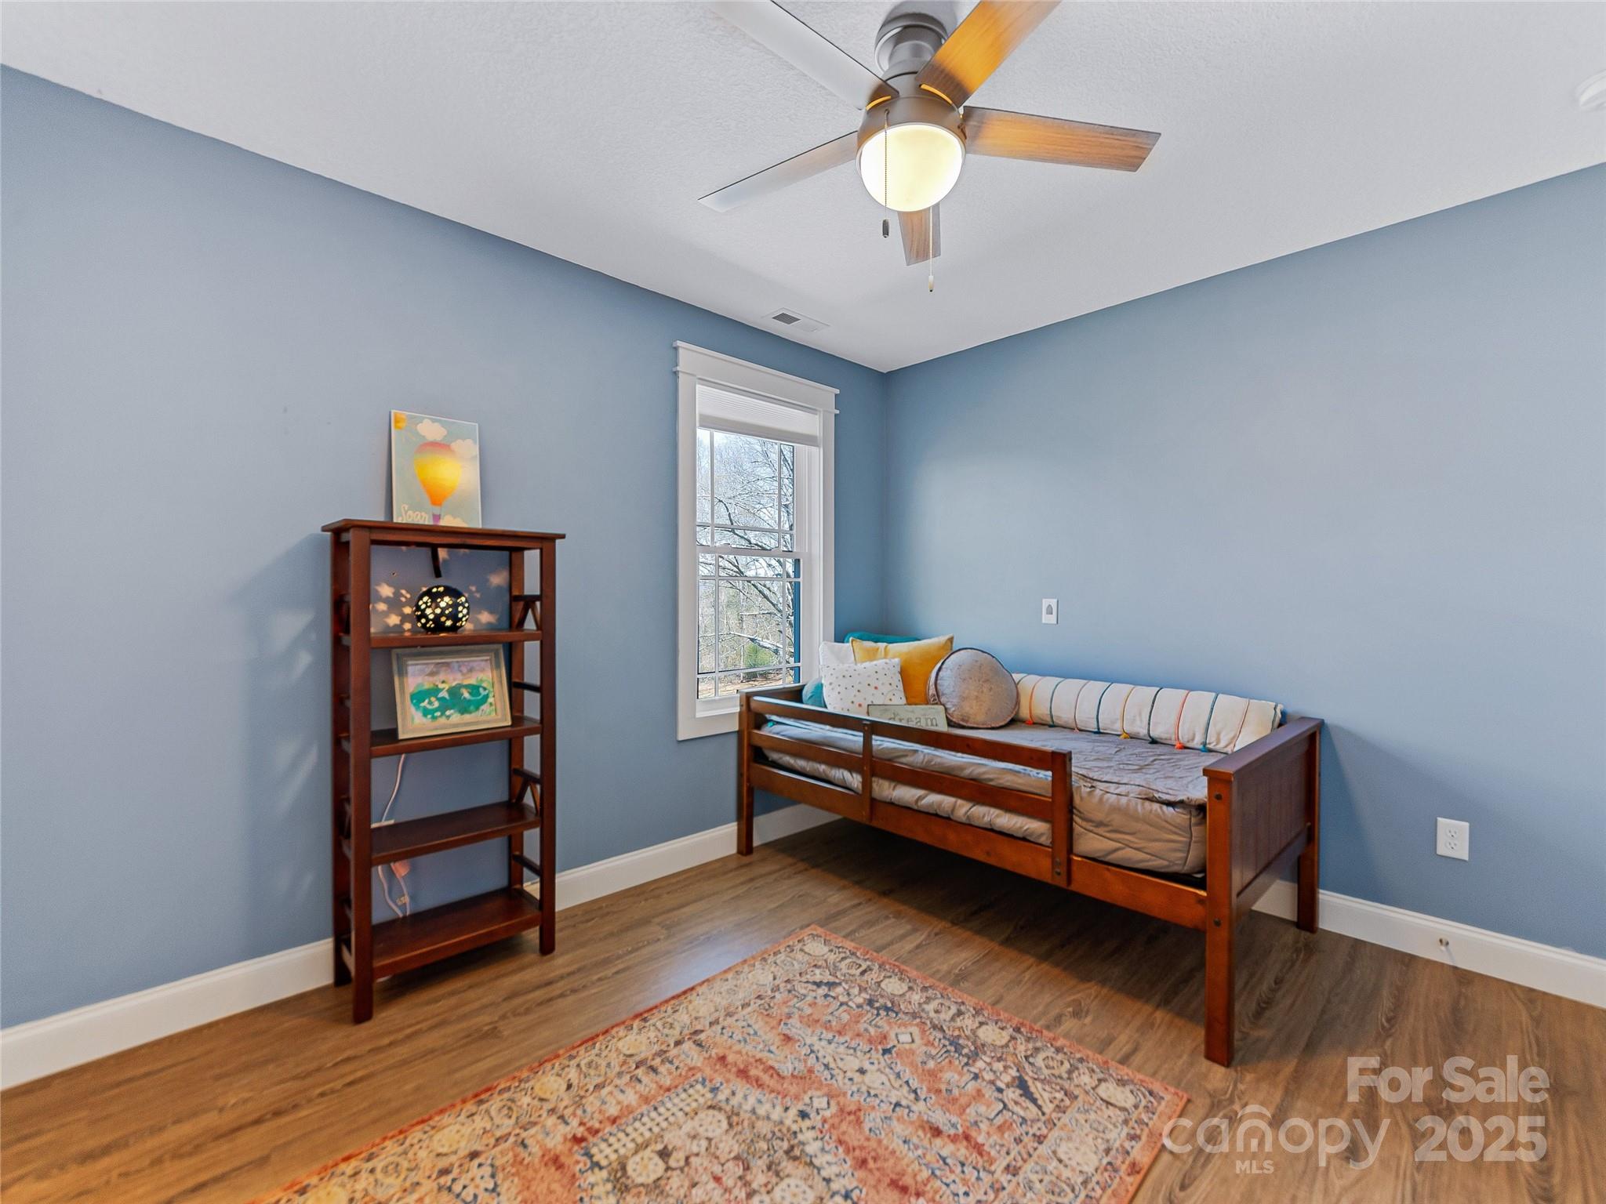
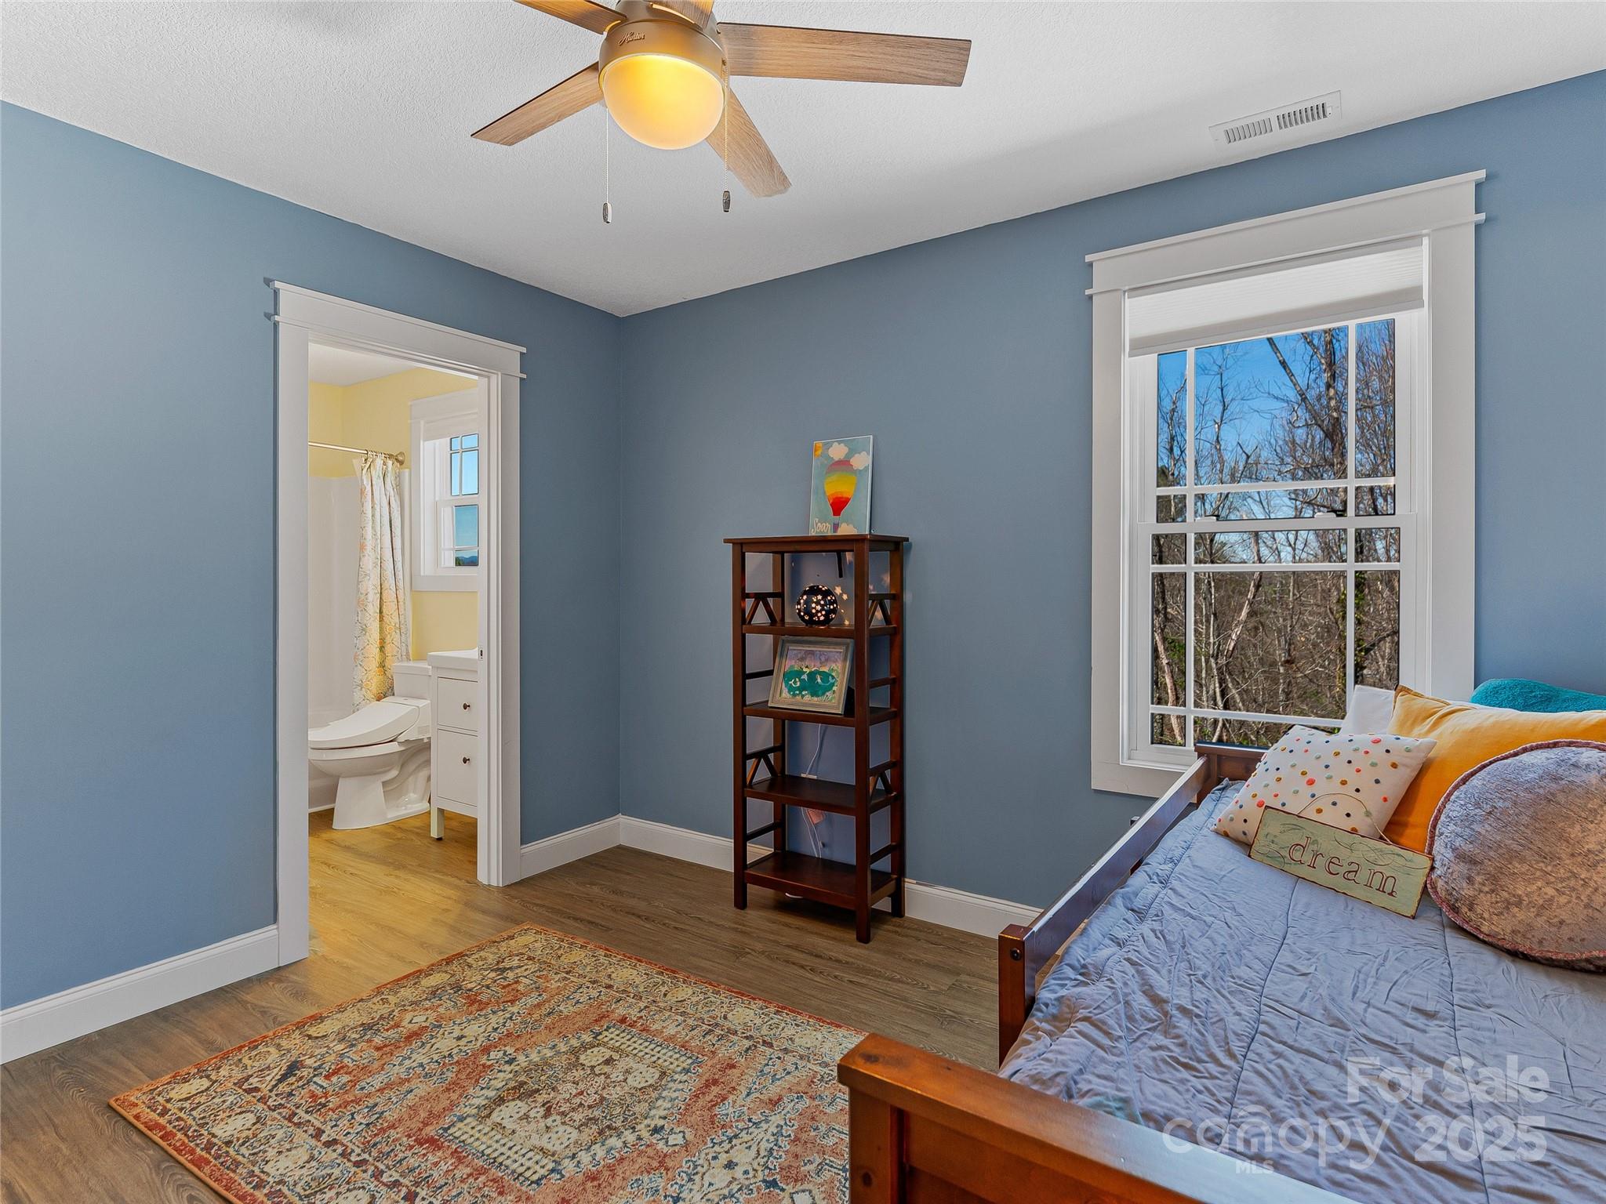
  • total bedrooms3
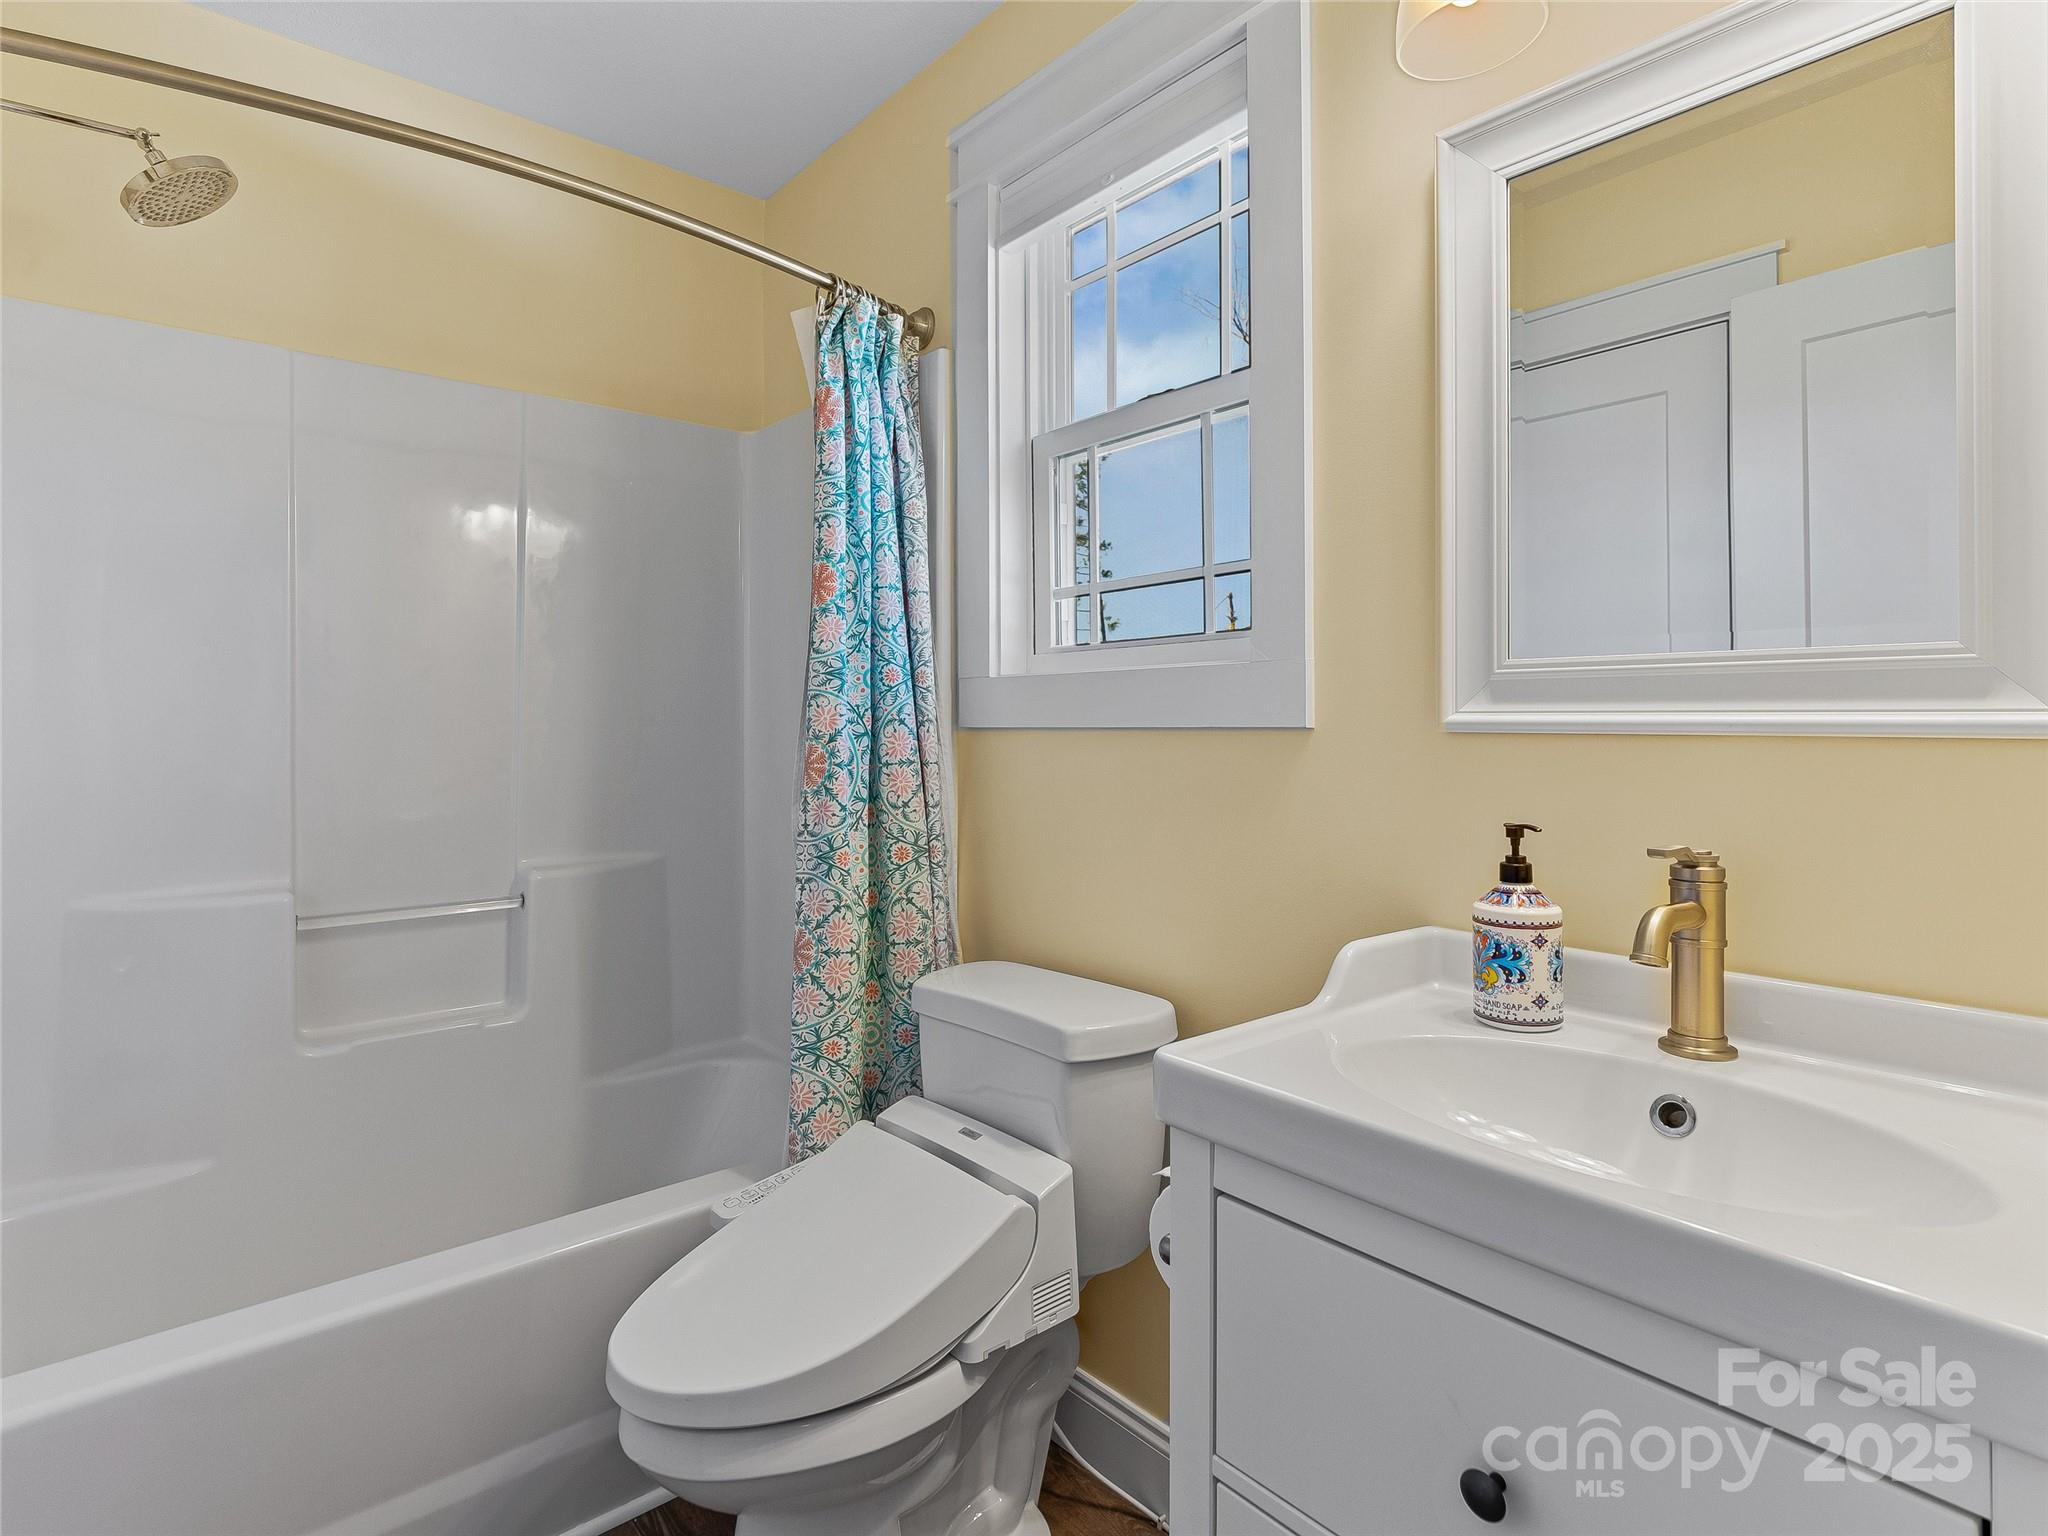
  • Total bathrooms3
  • full bathrooms2
  • half bathroom1
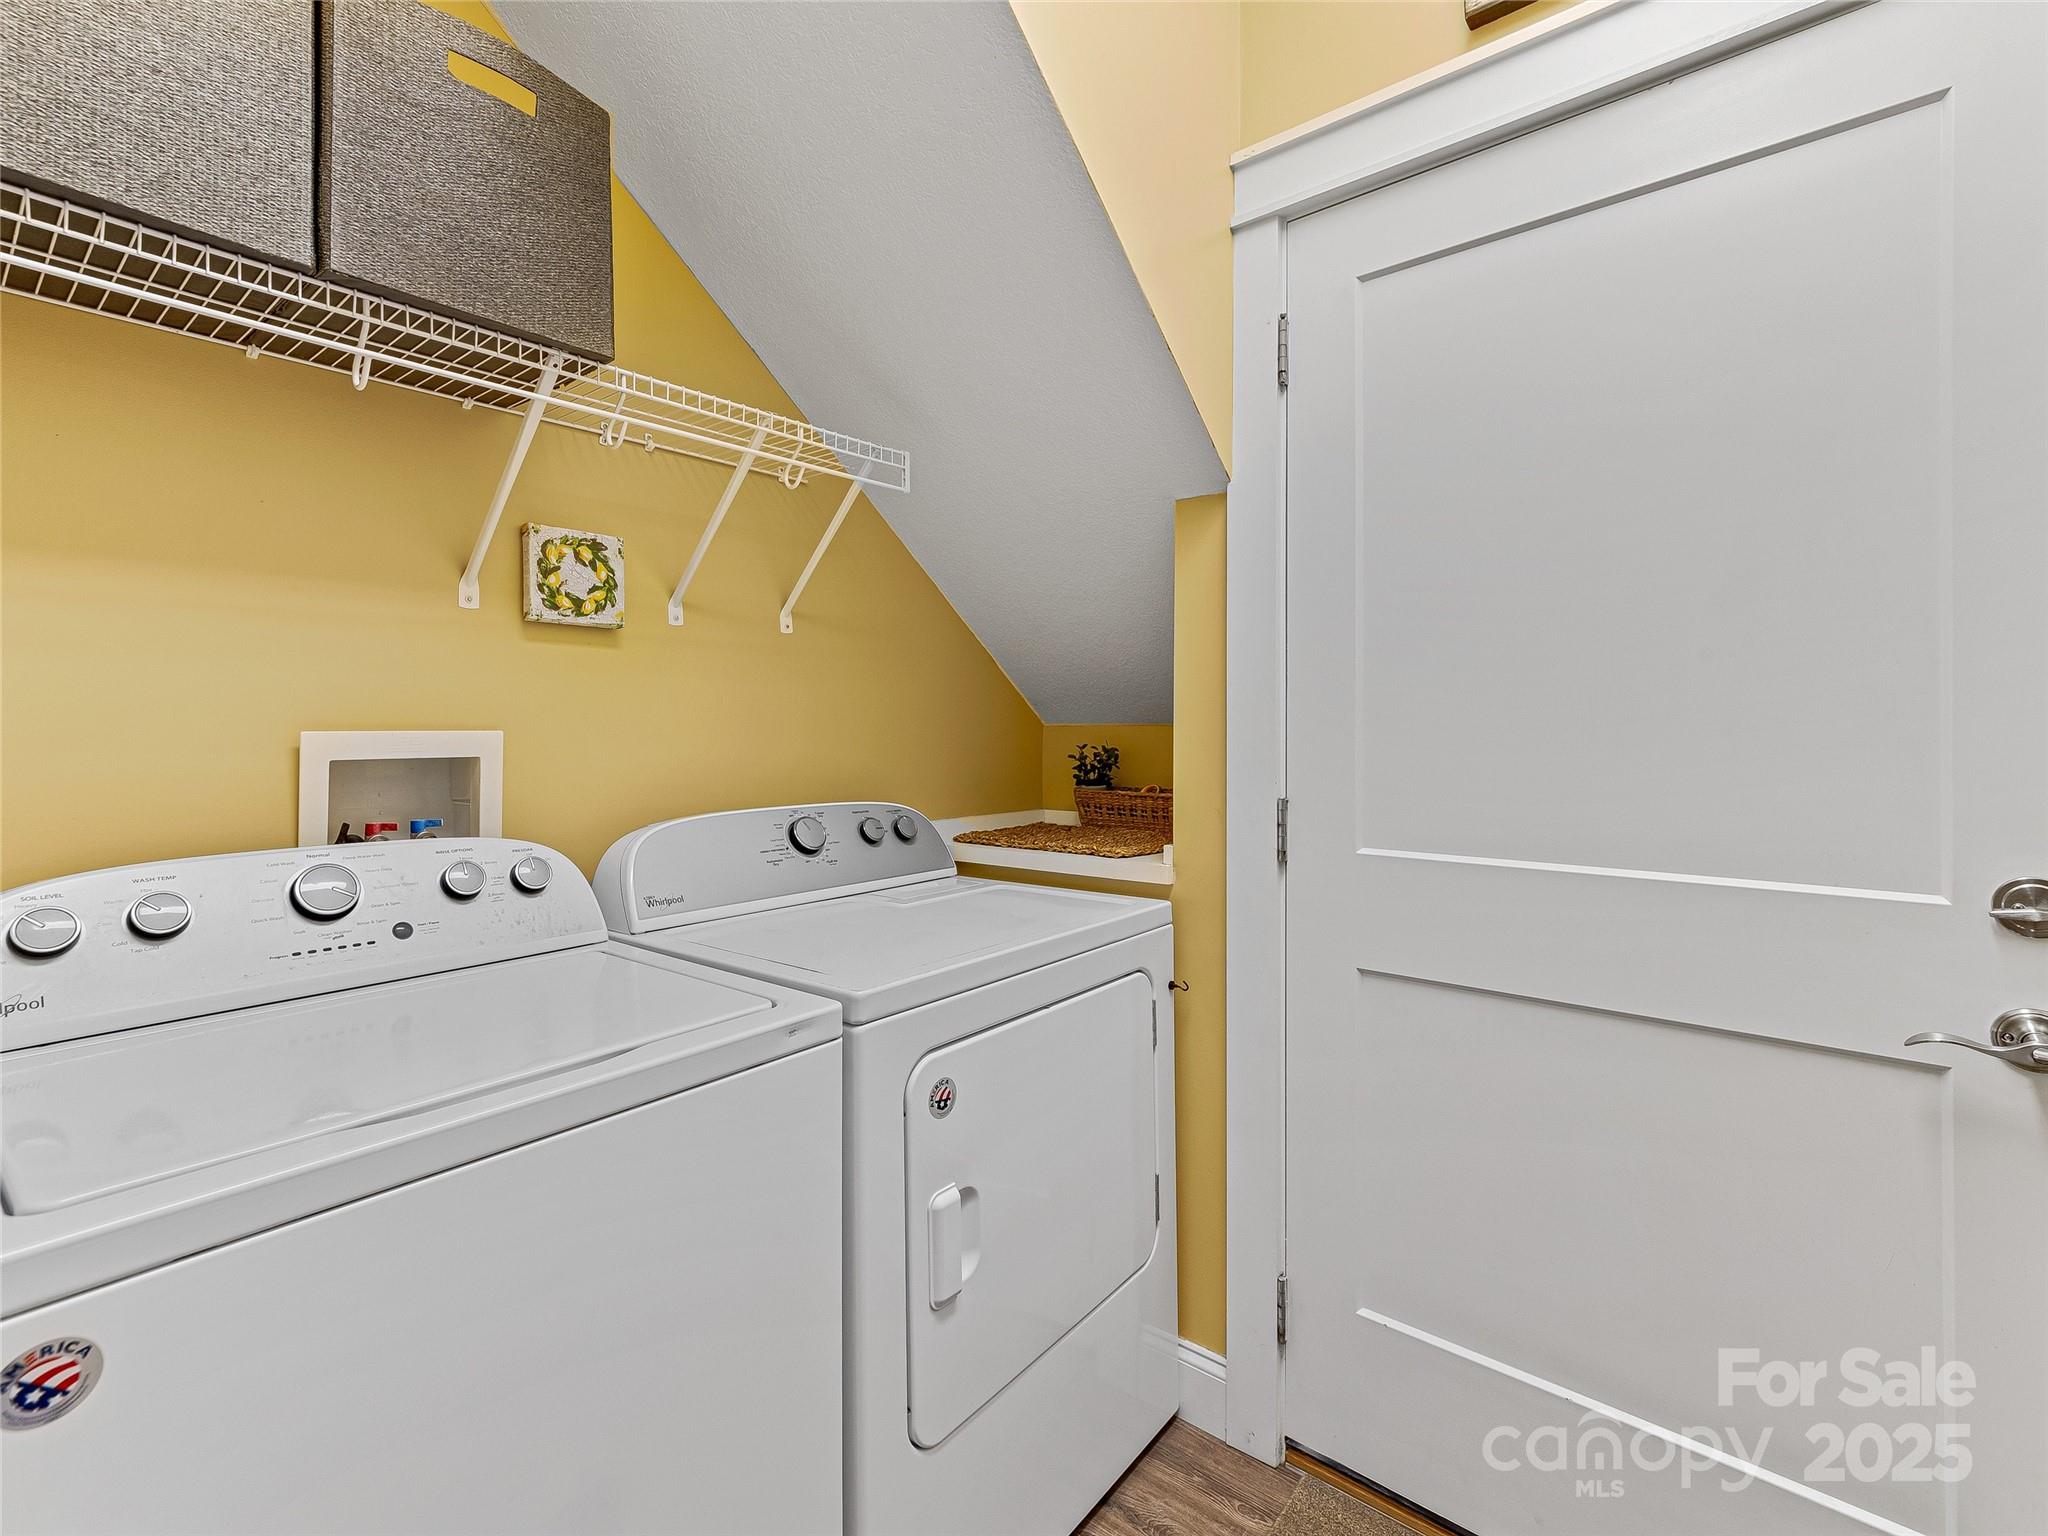
  • Laundry room Mud Room, Inside, Main Level
  • Flooring Vinyl
  • APPLIANCES Dishwasher, Disposal, Dryer, Electric Oven, Microwave, Refrigerator with Ice Maker, Washer
  • other interior Features Attic Stairs Pulldown, Breakfast Bar, Hot Tub, Split Bedroom, Storage

Area & Lot

  • Status Sold
  • Date Sold June 5, 2025
  • Living Area1,635 Sq.Ft.
  • Lot Area0.87 Acres
  • MLS® ID4242064
  • TypeResidential
  • YEAR BUILT2017
  • Architecture StylesArts and Crafts, Modern
  • View DescriptionLong Range, Mountain(s), Winter
  • Elementary SchoolWeaverville/N. Windy Ridge
  • Middle SchoolNorth Windy Ridge
  • High SchoolNorth Buncombe

Exterior

  • STORIES2
  • Garage Space2.0
  • water SourceCity
  • utilitiesSolar, Other - See Remarks
  • roofShingle
  • lot featuresCleared, Orchard(s), Green Area, Wooded, Views
  • parkingDriveway, Electric Vehicle Charging Station(s), Attached Garage, Garage Door Opener
  • HEAT TYPECentral, Electric, Heat Pump, Zoned
  • AIR CONDITIONINGCeiling Fan(s), Central Air, Dual, Electric, Heat Pump, Zoned
  • sewerSeptic Installed
  • SubstructureCrawl Space
  • security FeaturesSmoke Detector(s)
  • other exterior FeaturesHot Tub

Financial

  • Sales Price$597,000

Let's Start Your Buying or Selling Journey

Working with us means having a team that’s genuinely invested in your experience. As a family-run group rooted in Asheville, we take a thoughtful, personalized approach to every client we serve.

Follow Me on Instagram