Leave a Message

Thank you for your message. We will be in touch with you shortly.

210 Clear Vista Circle
SEE ALL PHOTOS
210 Clear Vista Circle
Courtesy of Town and Mountain Realty, Katerina Leeger Listing Contact: [email protected] 
Coming Soon

210 Clear Vista Circle

210 Clear Vista Circle, Asheville, NC 28805

$800,000
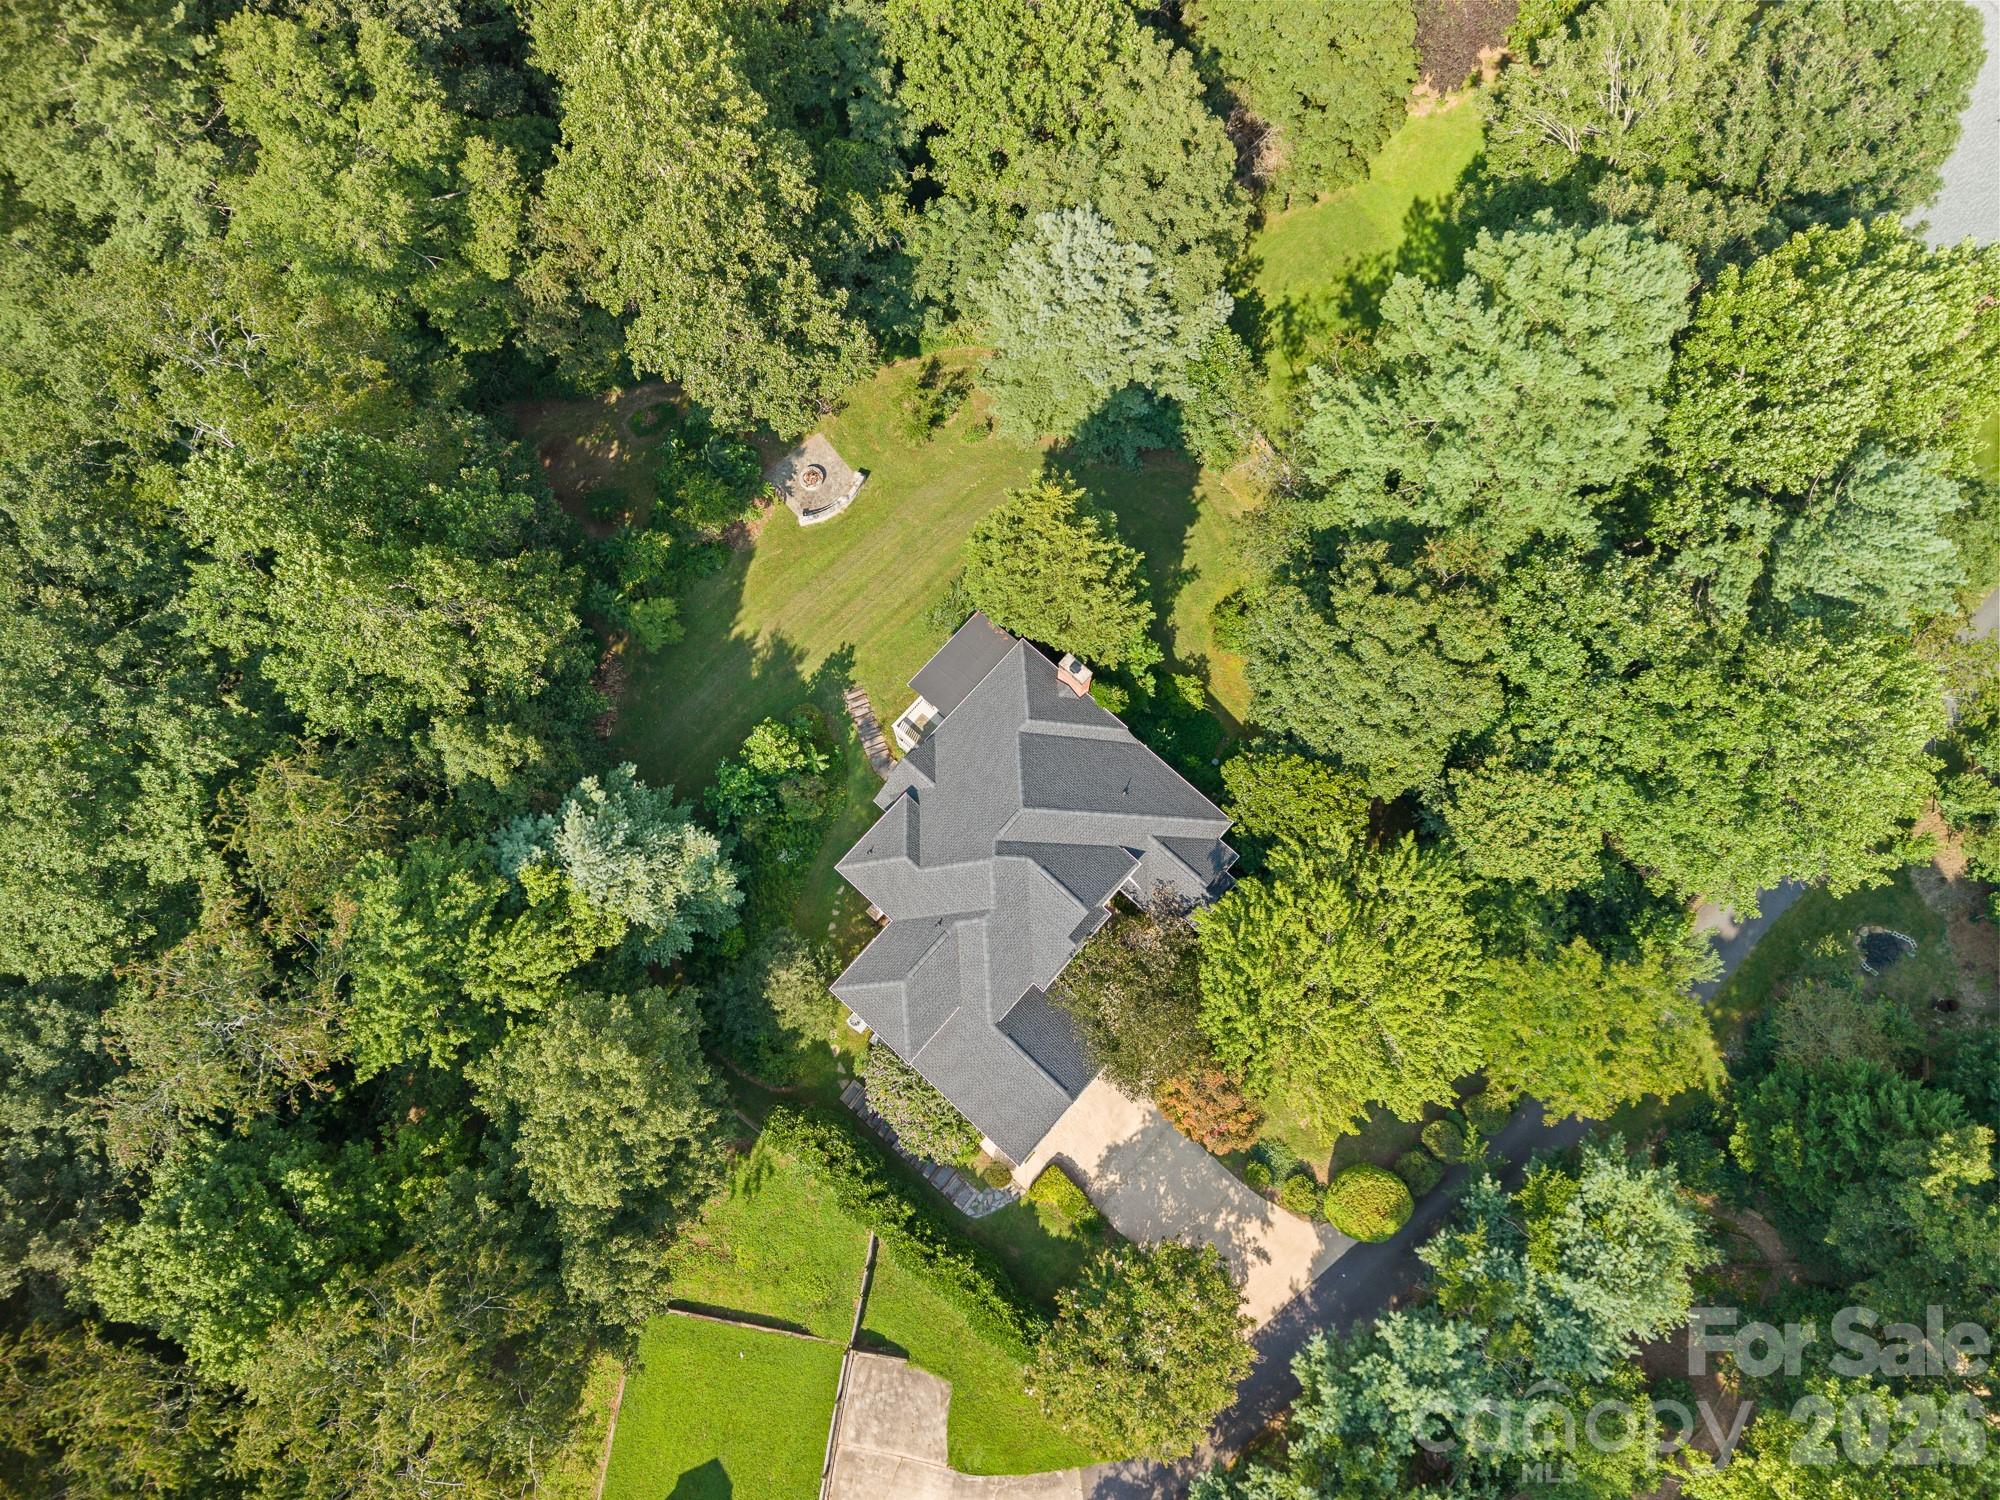
Quiet Mountain Sanctuary Minutes from Downtown Asheville | No City Taxes & No HOA!
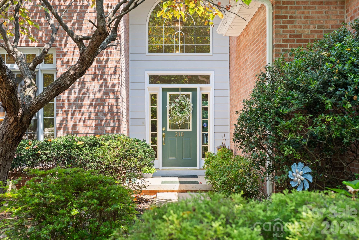
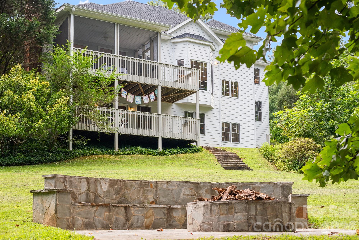
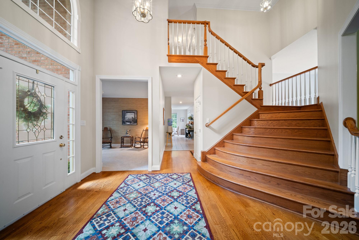
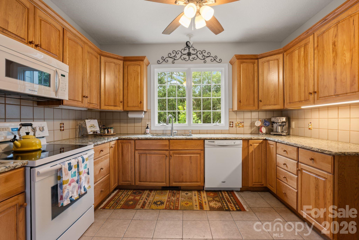
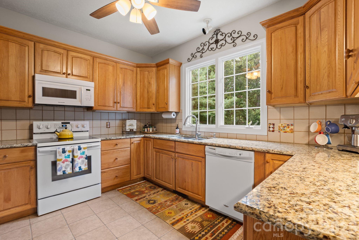
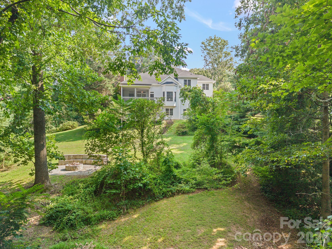
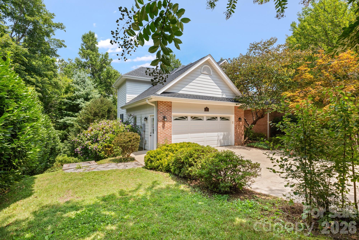
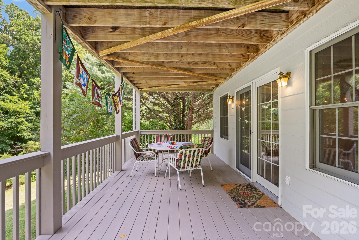
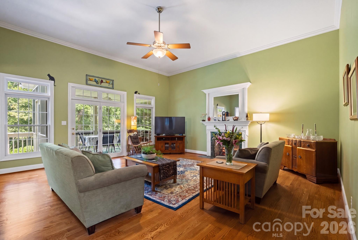
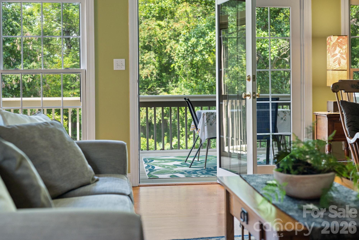
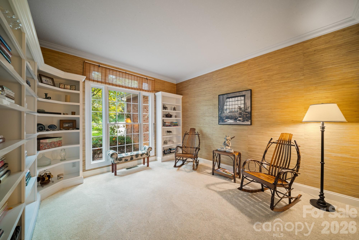
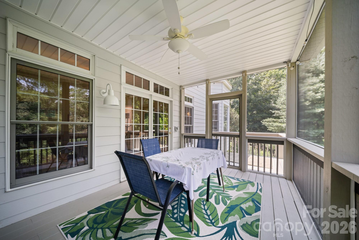
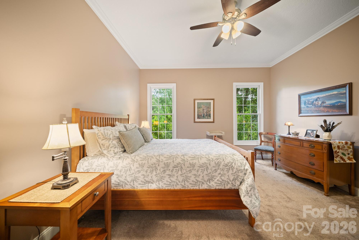
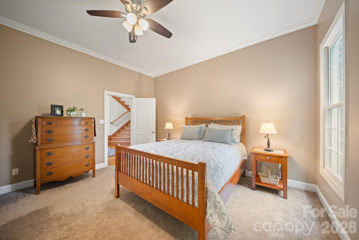
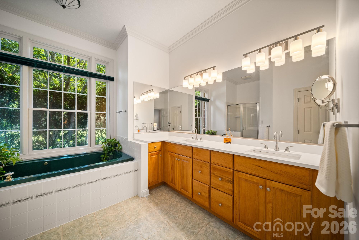
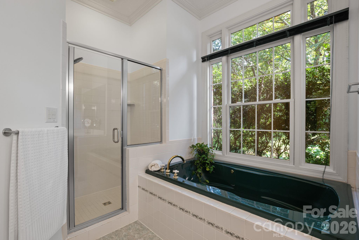
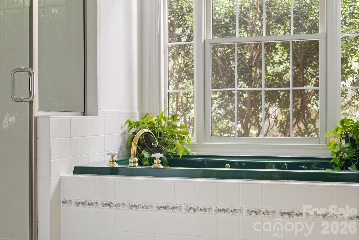
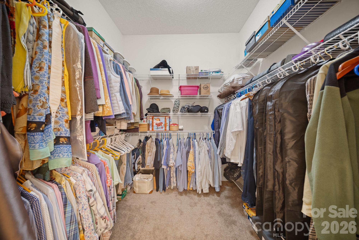
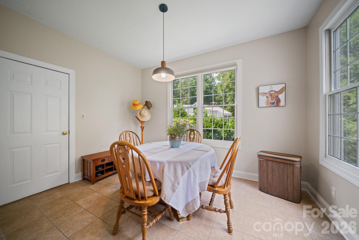
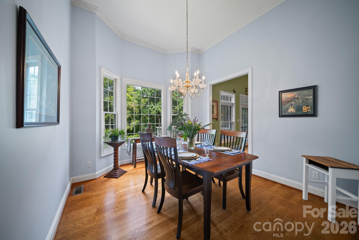
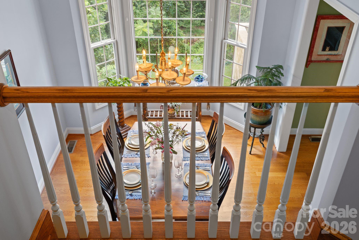
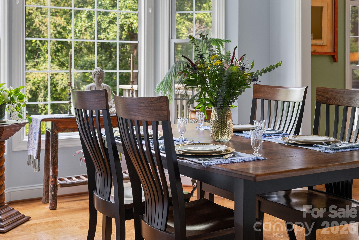
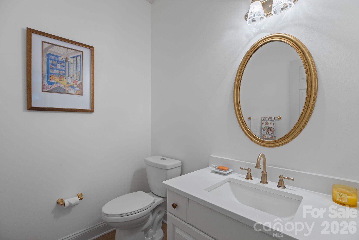
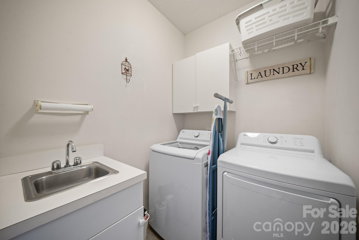
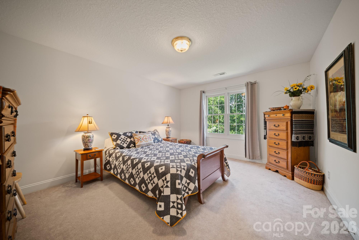
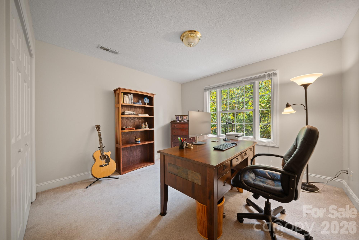
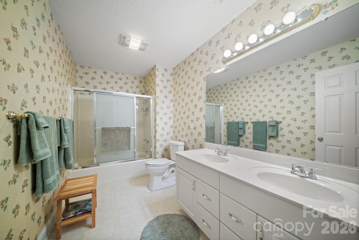
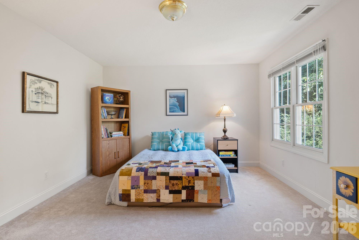
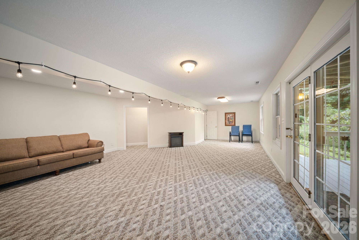
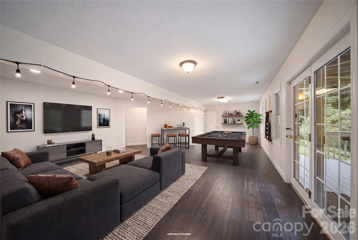
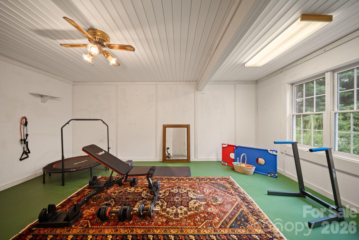
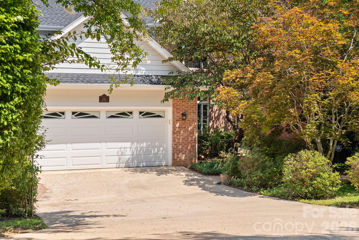
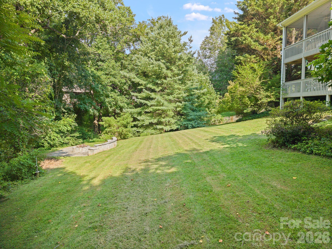
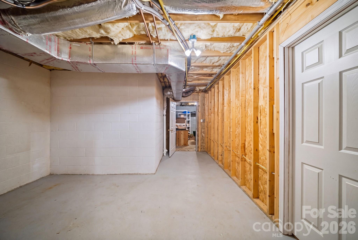
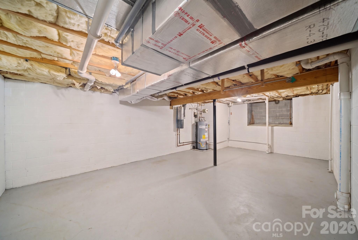
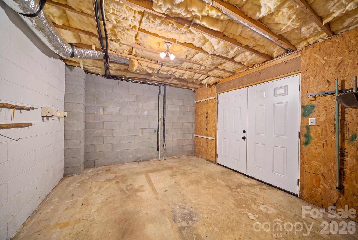
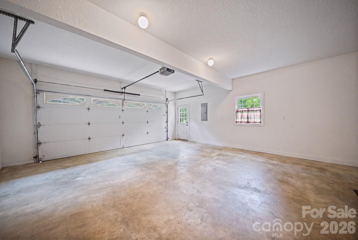
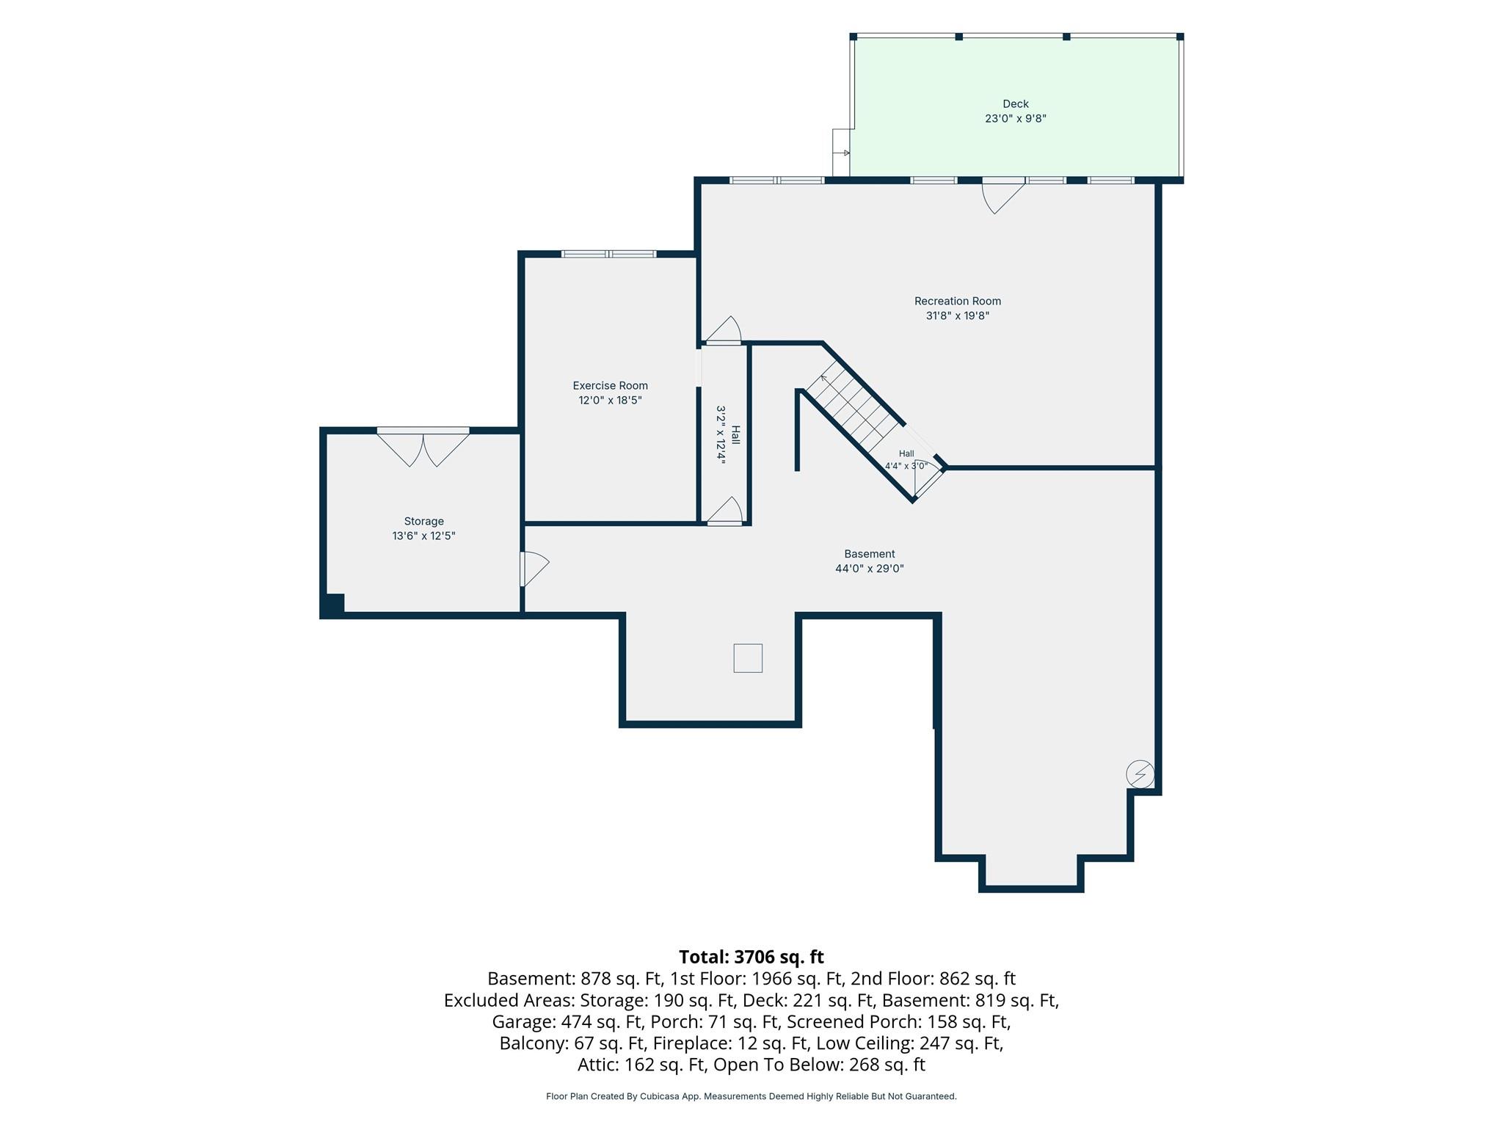
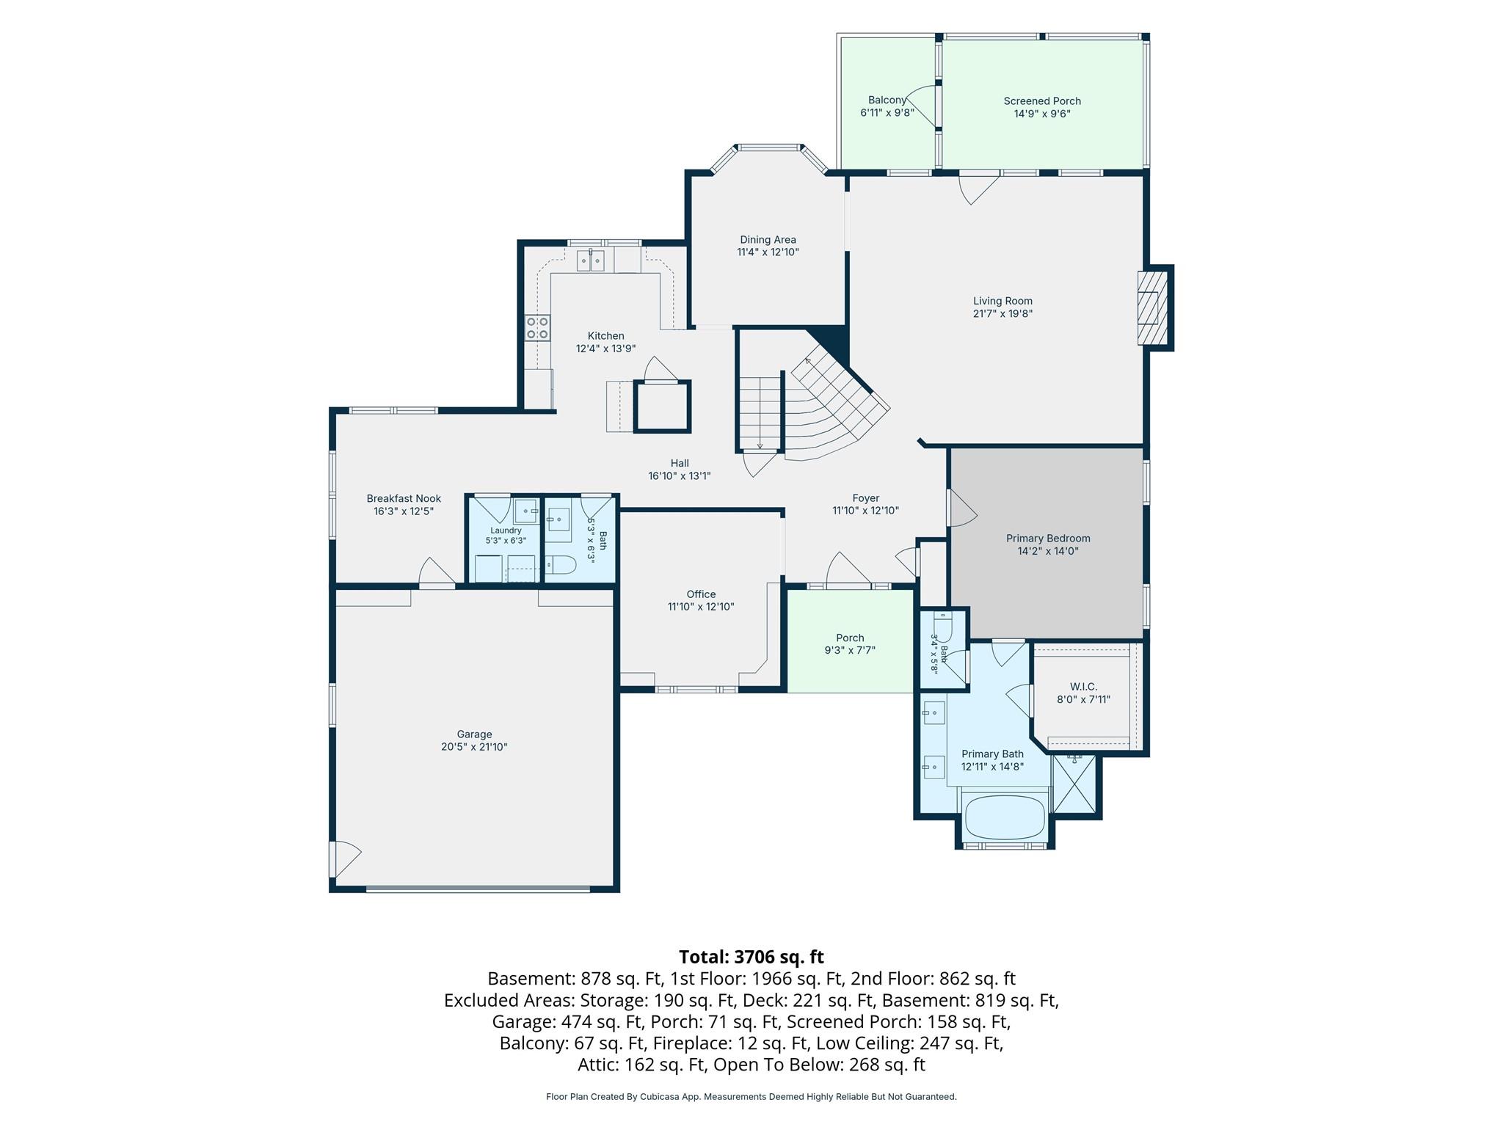
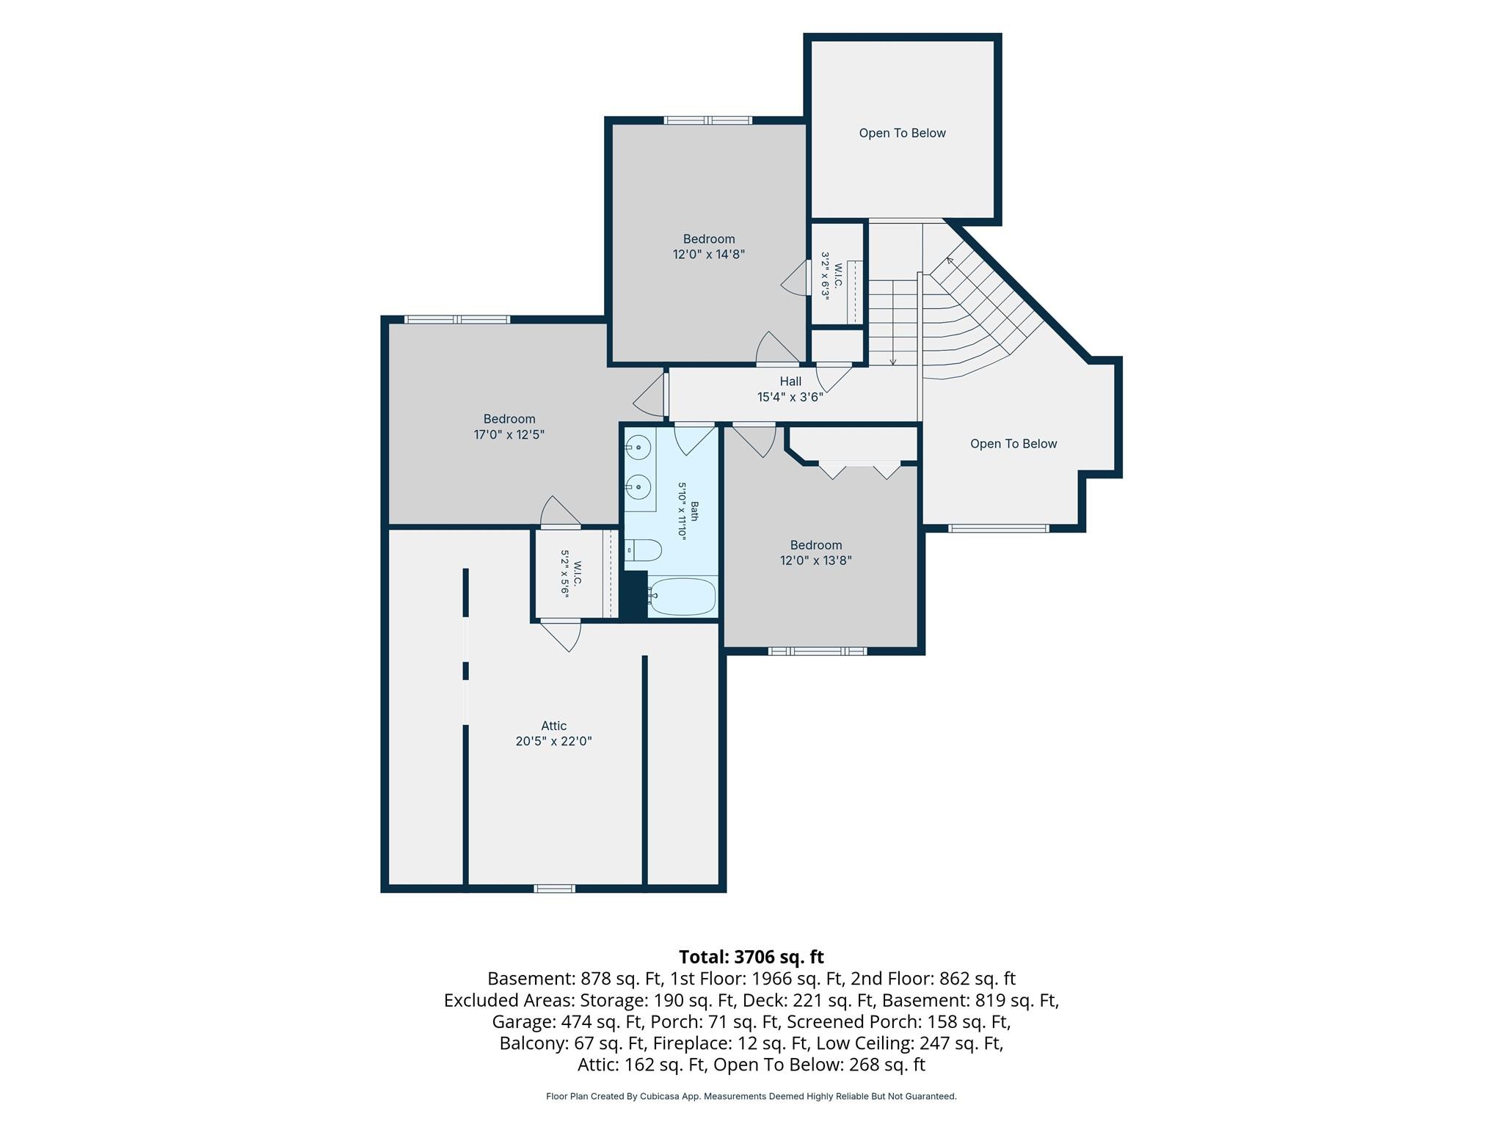
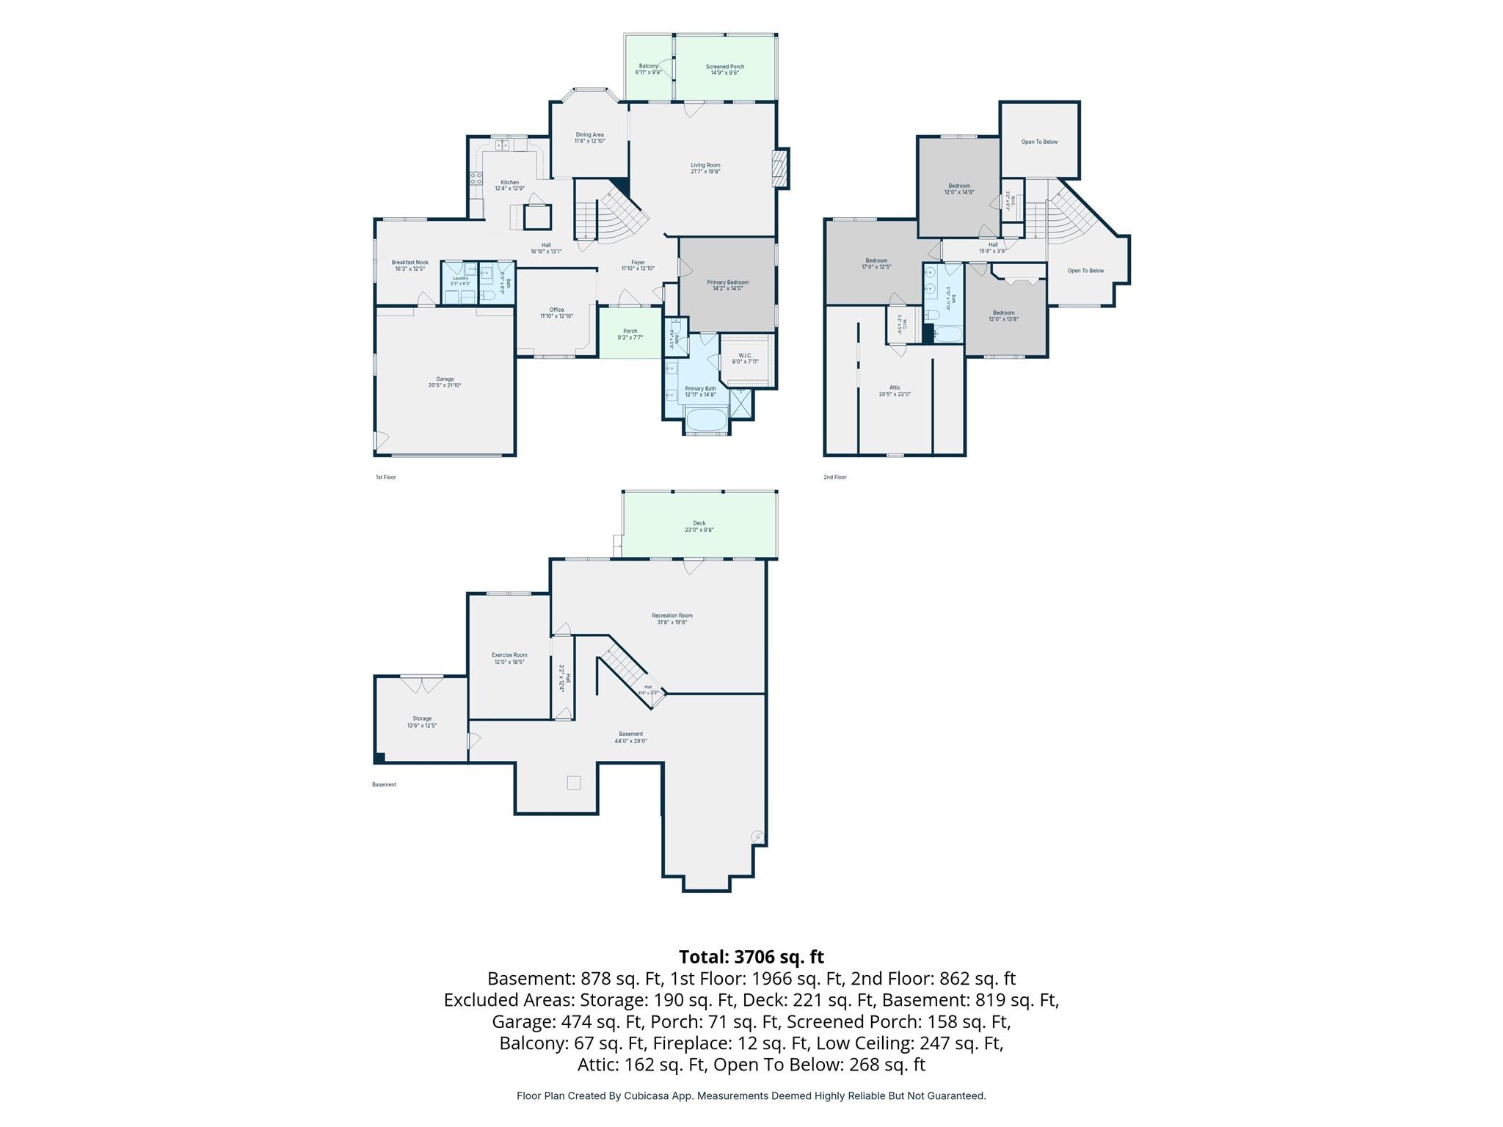
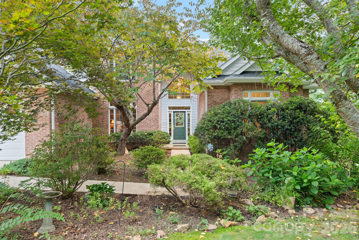
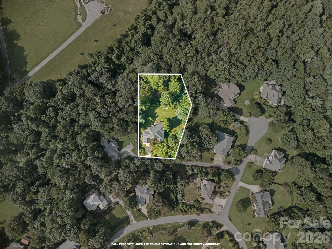
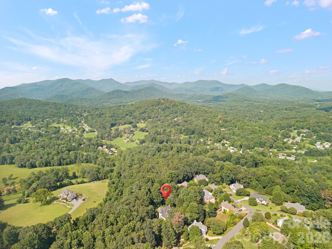
Tucked away at the end of a private cul-de-sac on nearly an acre, this exceptional 4-bedroom + office, 2.5-bath, three-level home in the highly desirable Clear Vista community offers a rare blend of peaceful seclusion and everyday convenience. Enjoy beautiful mountain surroundings and dramatic winter views without feeling isolated--less than 10 minutes from downtown Asheville, approximately 5 minutes from the Blue Ridge Parkway, and convenient to I-40, I-240, and East Asheville amenities. Best of all, enjoy county-only residency with no city taxes, no HOA fees, and generous privacy between neighbors. Step inside to an impressive two-story foyer anchored by a grand open staircase and soaring 20-foot ceilings. The light-filled living room features 15-foot ceilings and French doors leading to the screened-in deck. The main level also includes a formal dining room with beautiful seasonal views, a dedicated library ideal for a quiet home office, and a spacious primary suite with a deep soaking tub, expanded vanity space, and walk-in closet. The two-car garage WITH ZERO STEP ENTRY opens directly into a welcoming mudroom, and the home also features a convenient main-level laundry room equipped with a brand new washer and dryer. Outdoor living is a highlight, with a structurally enhanced back decking and a screened porch - no bugs or rain -providing multiple spaces to enjoy the wooded surroundings. Relax on the upper screened porch, gather on the open lower-level sun deck overlooking a cathedral of mature trees, or spend time with family and friends on the custom stone patio featuring a built-in fire pit and matching stone bench. A roof less than two years old, newly carpeted office and new paint throughout adds more valuable updates to this thoughtfully maintained home. Upstairs, you'll find three generously sized bedrooms and a full bath, while the lower level features a finished media room/den. Beyond the 3,700+ heated square feet is more than 1,500 square feet of versatile unfinished space, including a workshop with exterior access, home gym or hobby room, and pre-roughed plumbing ready for an in-law suite, guest quarters, or additional living space.
More than simply a house, this warm, welcoming, lovingly cared for home with only two owners is a setting where everyday moments become cherished memories. NOTE: In Zillow, the street view does not show the correct property and a correction has been submitted. Please see photos for accurate views of the property.

4
beds

3
baths

3,706 Sq.Ft. LIVING AREA

0.92 Acres lot

Katerina Leeger

Katerina Leeger

Features & Amenities

Interior

  • total bedrooms4
  • Total bathrooms3
  • full bathrooms2
  • half bathroom1
  • Laundry room Main Level
  • Flooring Carpet, Linoleum, Tile, Wood
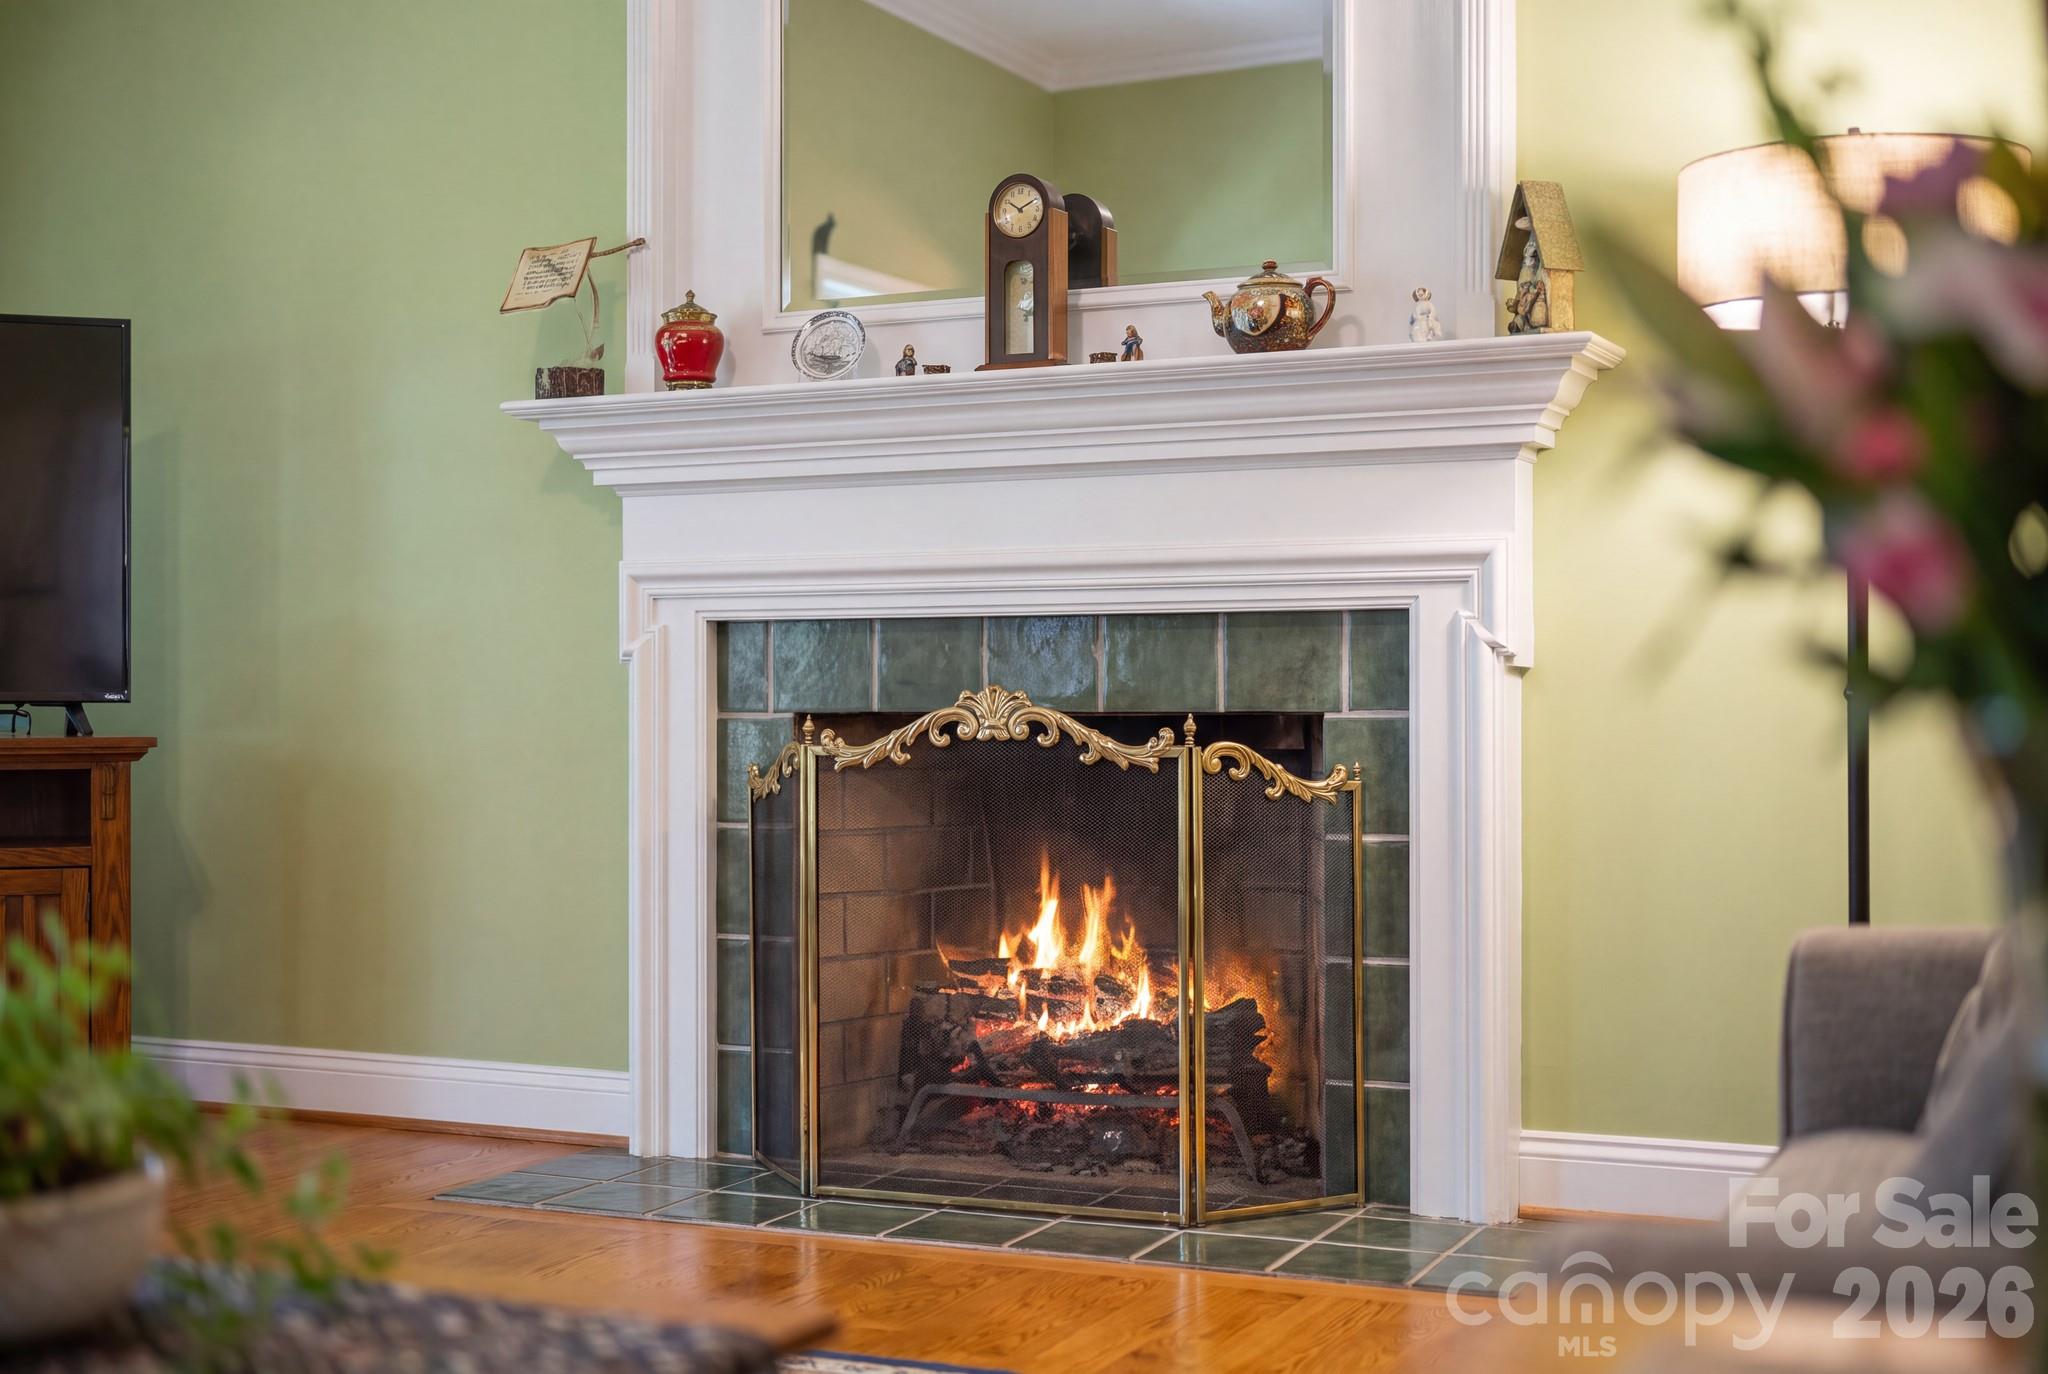
  • Fireplace Fire Pit, Gas Log, Living Room, Wood Burning, Other - See Remarks
  • APPLIANCES Dishwasher, Disposal, Dryer, Electric Cooktop, Electric Oven, Electric Range, Exhaust Fan, Microwave, Propane Water Heater, Refrigerator, Washer
  • other interior Features Cable Prewire, Central Vacuum, Garden Tub, Pantry, Walk-In Closet(s)

Area & Lot

  • Status Coming Soon
  • Living Area3,706 Sq.Ft.
  • Lot Area0.92 Acres
  • MLS® ID4411634
  • TypeResidential
  • YEAR BUILT1999
  • Architecture StylesTraditional
  • View DescriptionMountain(s), Winter
  • Elementary SchoolHaw Creek
  • Middle SchoolAC Reynolds
  • High SchoolAC Reynolds

Exterior

  • STORIES2
  • Garage Space2.0
  • water SourceCity
  • utilitiesPropane
  • roofArchitectural Shingle
  • lot featuresLevel, Wooded
  • parkingDriveway, Attached Garage, Garage Door Opener
  • HEAT TYPECentral, Forced Air, Propane
  • AIR CONDITIONINGCeiling Fan(s), Central Air, Heat Pump
  • sewerSeptic Installed
  • SubstructureBasement
  • security FeaturesCarbon Monoxide Detector(s), Radon Mitigation System
  • other exterior FeaturesFire Pit

Financial

  • Sales Price$800,000

Mortgage Calculator

Estimate your monthly mortgage payment, including the principal and interest, property taxes, and HOA. Adjust the values to generate a more accurate rate.

All estimates are provided for informational purposes only. Actual amounts may vary.
$0,000 Your Payment 20 15 65
$0,000 Your Payment

Let's Start Your Buying or Selling Journey

Working with us means having a team that’s genuinely invested in your experience. As a family-run group rooted in Asheville, we take a thoughtful, personalized approach to every client we serve.

Follow Me on Instagram